Client: Private Commercial
Architect: Scenario Architects
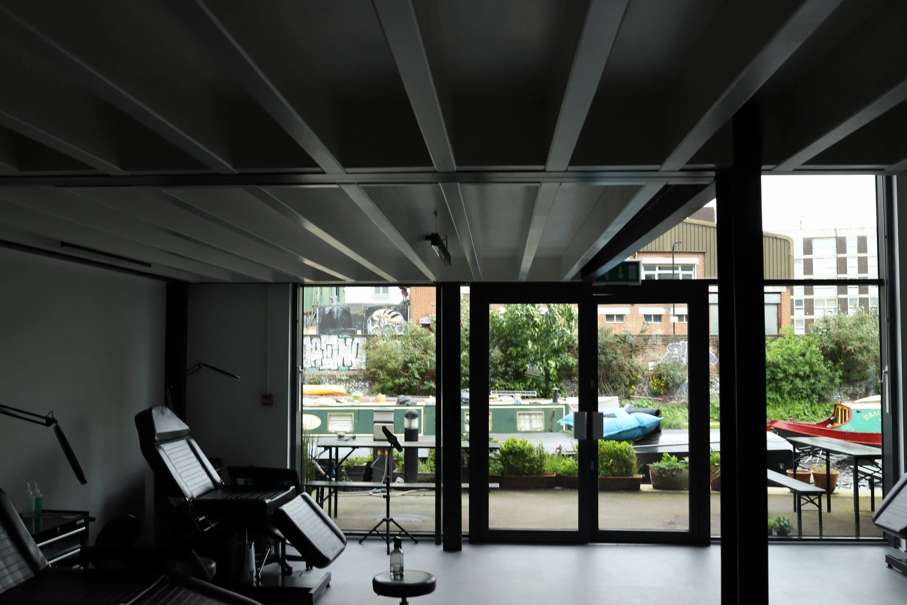
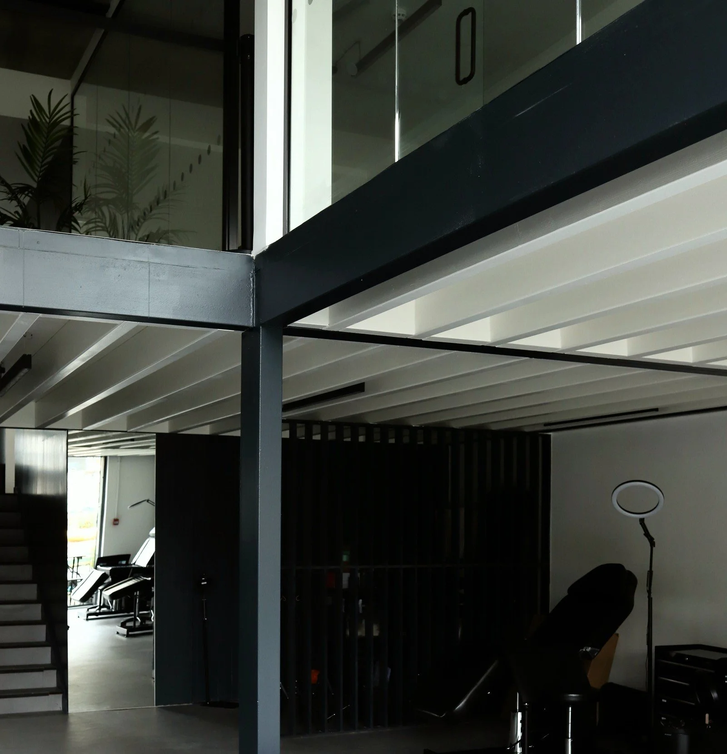
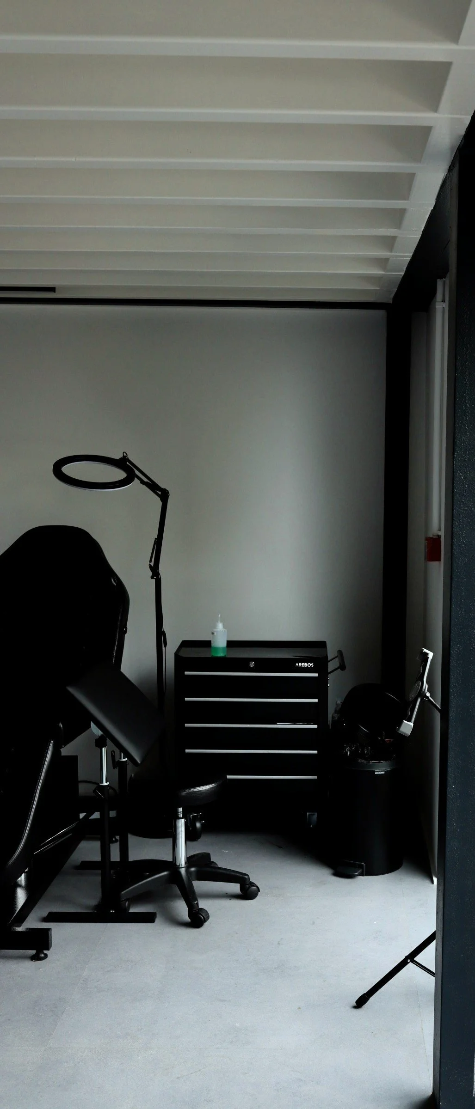
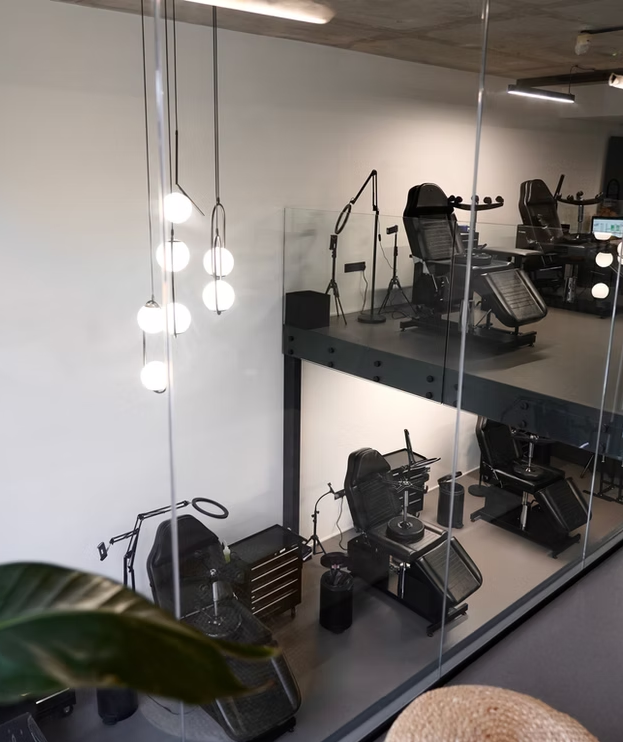
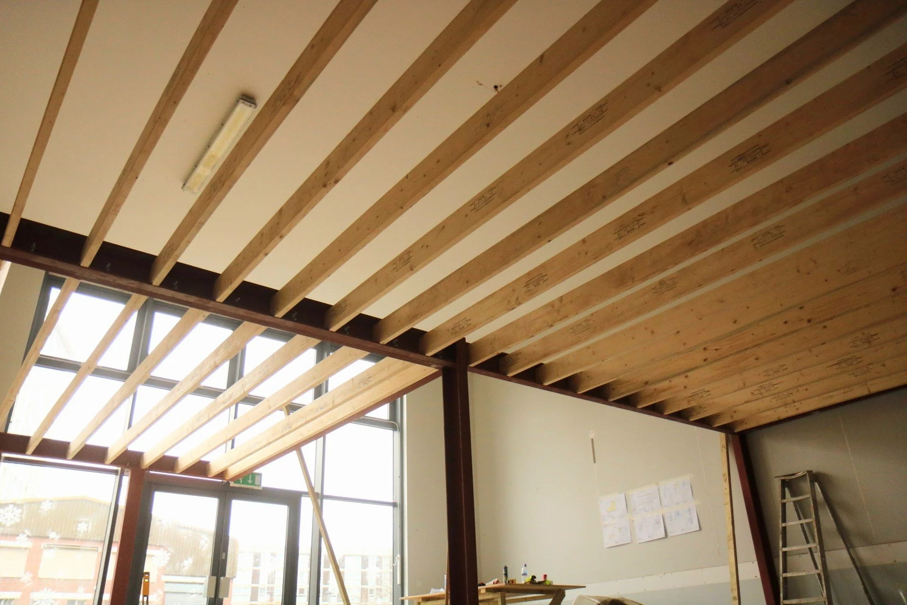
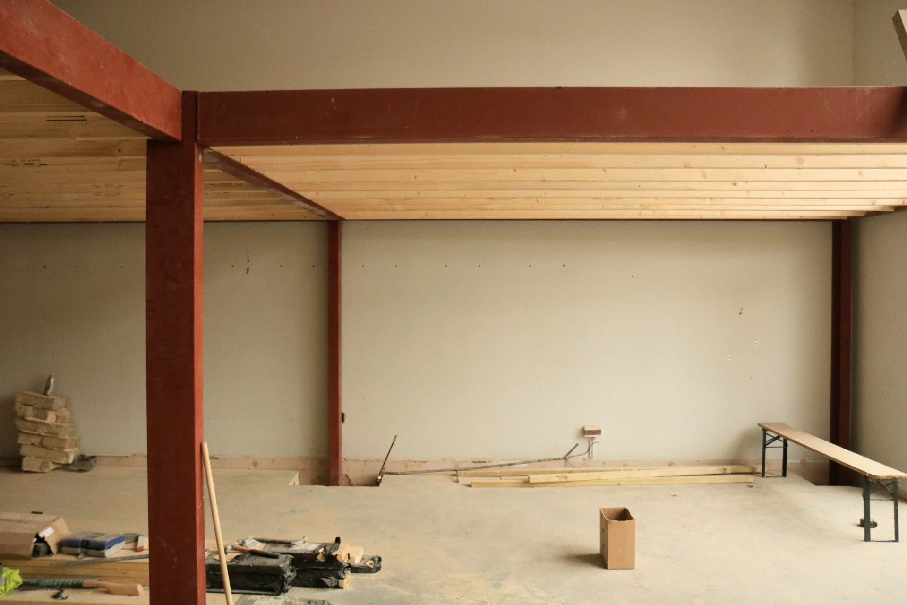
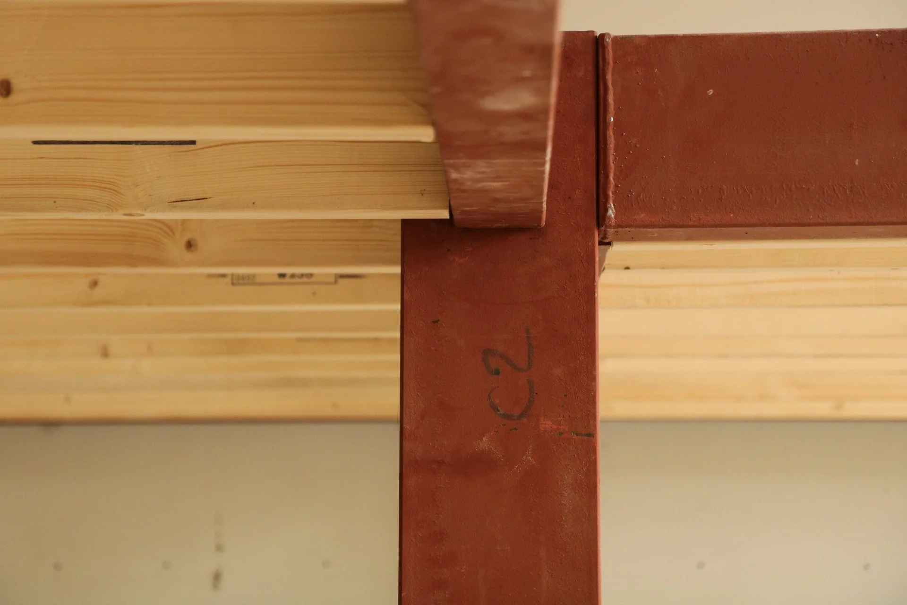
We delievered a new carefully detailed exposed mezzanine to an existing commerical unit to better suit the needs of the incoming tattoo parlour. We worked with the existing structure, avoding new foundations and forming a “light” frame that maintained the open plan and bright space.